Site offices
Define workstations, meeting space, storage, access control and power points.
For overseas project sites
Start with the people, equipment and services the building needs to support. We then align the layout, interfaces, packing and responsibility boundary before a commercial quotation.
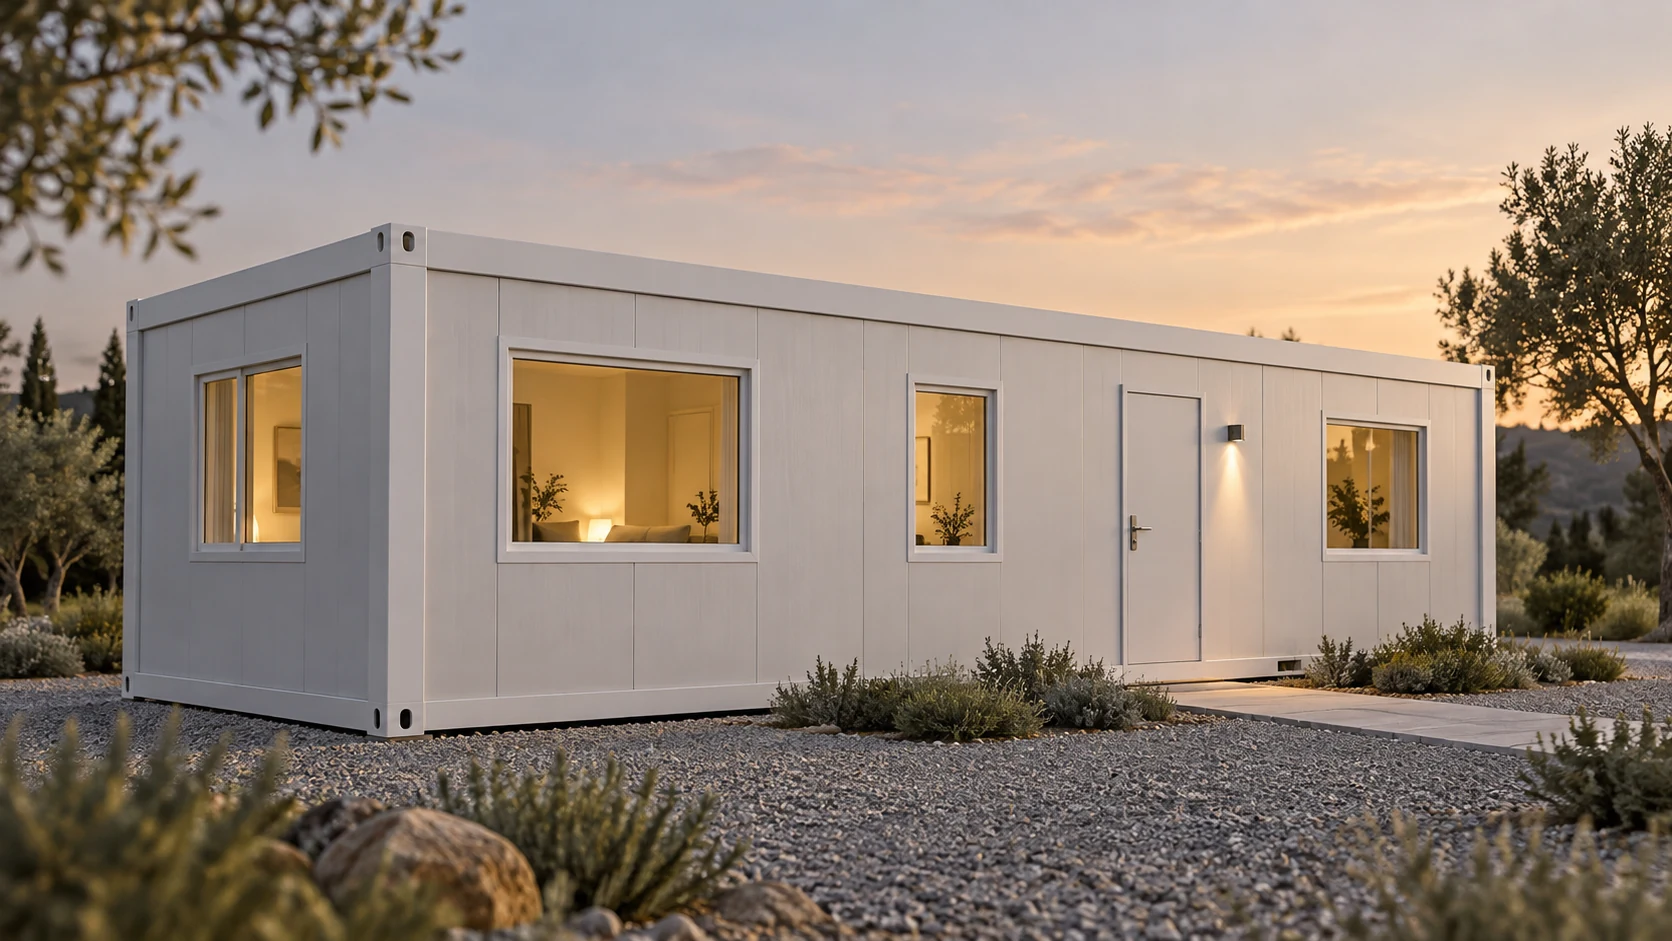
AI-generated exterior concept, not a product photograph or construction drawing. Final appearance, dimensions, materials, equipment, performance, certification and site work require project confirmation.
Export planning
Our primary export planning reference for flat-pack buildings. The code does not establish a verified factory nameplate model or a fixed specification.
Review external and clear internal dimensions, wall and roof build-up, openings, electrical requirements and any wet areas in one matching document set.
Agree package dimensions, weight, loading arrangement, unloading and assembly responsibilities for the selected configuration.
A wider custom building is a separate configuration. Do not reuse its dimensions, component list or packing assumptions for this planning reference.
Start with the work
A flat-pack shell is only the starting point. Occupancy, movement, wet areas and equipment determine the openings and internal services.
Define workstations, meeting space, storage, access control and power points.
Confirm occupancy, bed layout, storage, ventilation and shared-service assumptions.
Mark wet areas, fixtures, water supply, drainage routes and maintenance access.
Describe the people, equipment, loads and operating flow the building must support.
Function before openings
Door, window, partition and utility positions should follow the people and equipment inside the building.
Configuration scope
The list below is a coordination checklist, not a promise of standard inclusion. Each line is confirmed against the project brief.
Overall unit direction, wall and roof build-up, openings, external finish and weather interfaces.
Confirm by projectPartitions, doors, finishes, occupancy, wet areas, furniture and equipment clearances.
Confirm by projectDestination voltage, lighting, outlets, distribution boundary and equipment loads.
Confirm by projectFixtures, inlet and outlet points, internal routes and destination connection boundary.
Where requiredAccess, lighting, compatible climate integration and selected operating visibility.
Optional scopePacking form, unloading conditions, assembly support, tools and local labor boundary.
Confirm before quoteConfiguration brief
HJ-FP15-EX is the primary export planning code. The internal brief is not a supplier-signed drawing or a confirmed current production specification.
These identify the planning brief only. Panel thickness, frame sections, opening sizes and quantities need the current approved drawing and bill of materials.
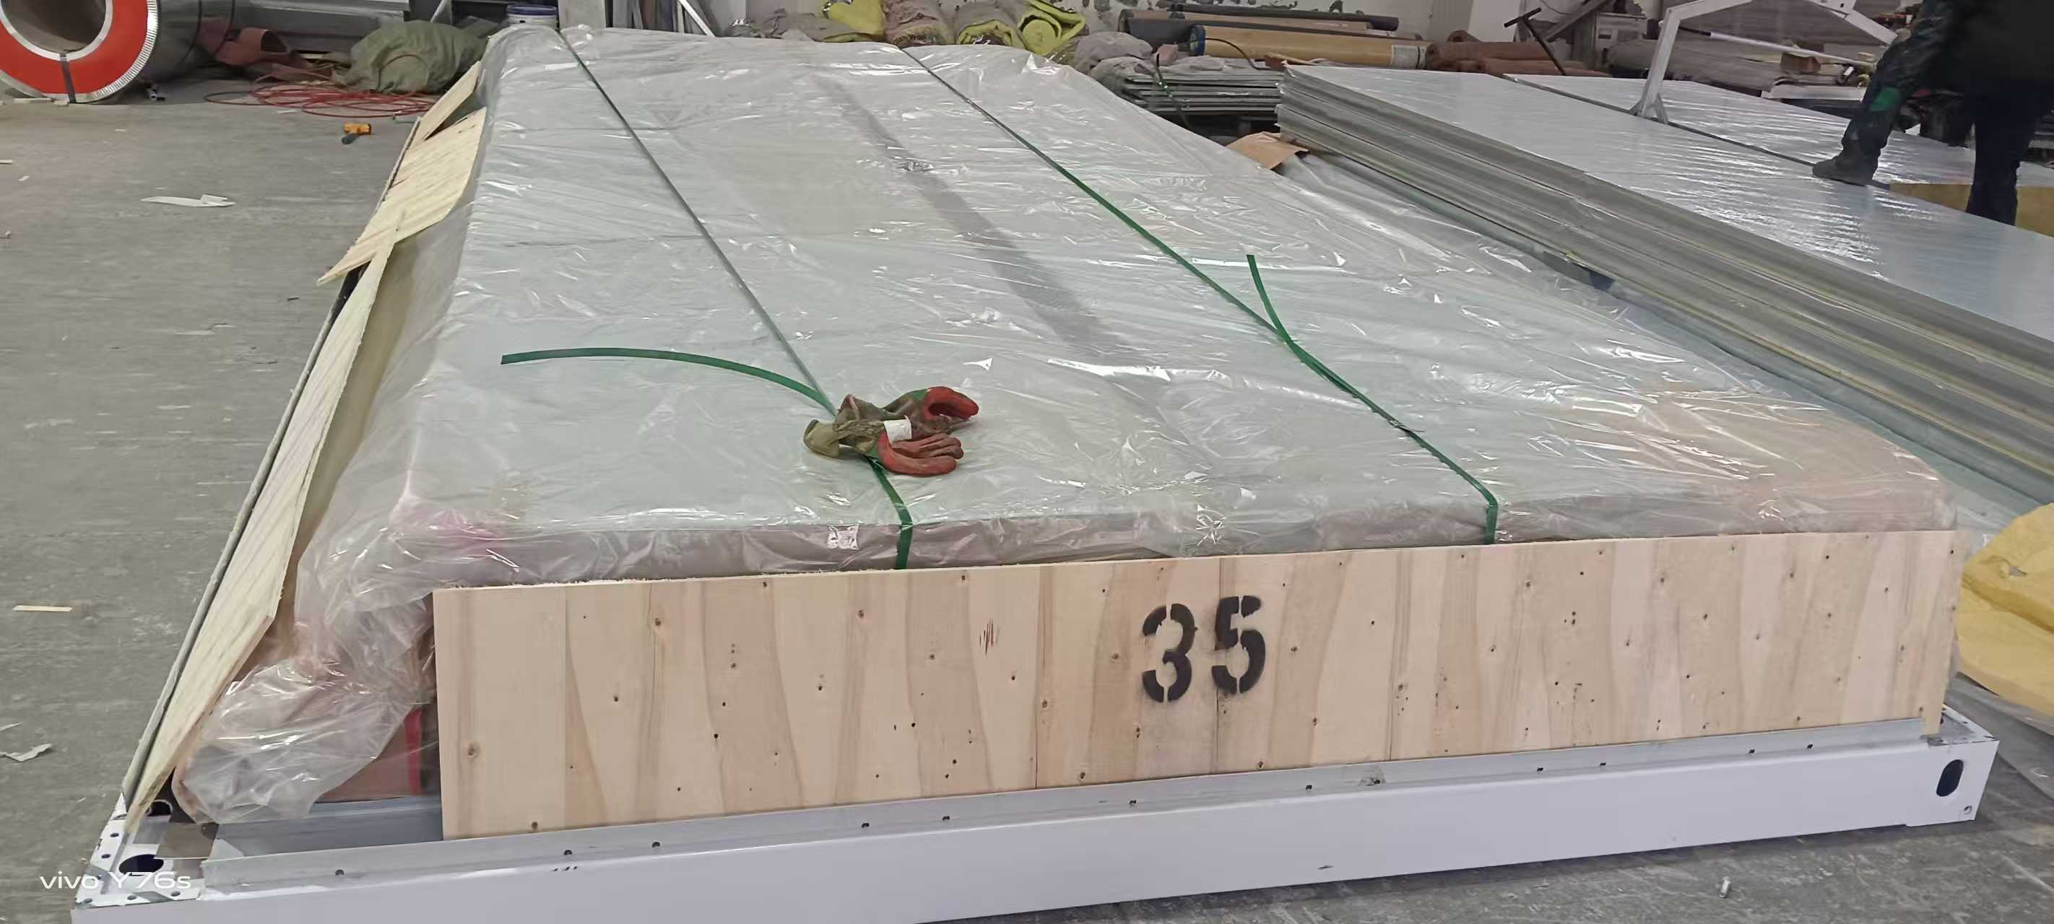
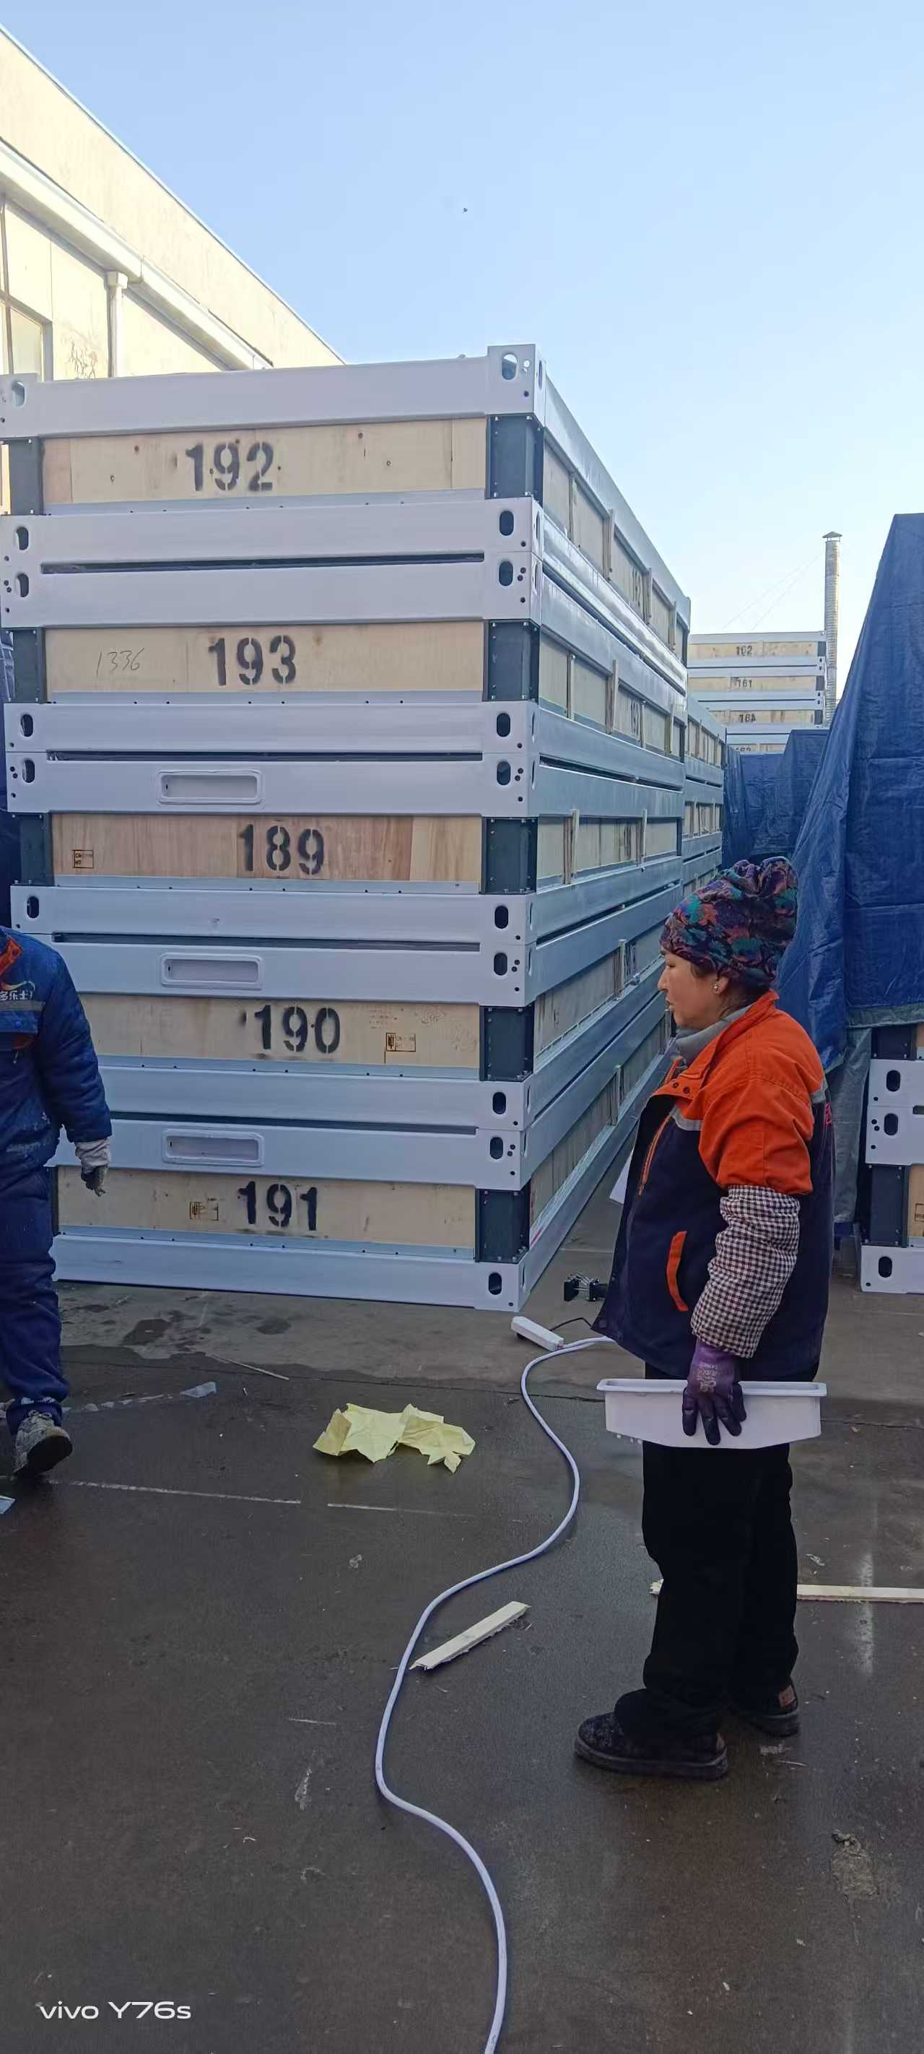
Frame thickness, overall dimensions and loading quantities are separate confirmation items. Packing photographs do not establish these values or a fixed number of units per shipping container.
Source: internal HJ-FP15-EX export planning brief dated 20 September 2026. Final manufacture, packing and destination work are defined in the project documents.
Supplier photographs
These photographs show packing and stacking arrangements. They are not photographs verified as HJ-FP15-EX and do not establish dimensions, material thickness or units per container.
Responsibility boundary
We separate the factory-prepared scope from work that may remain at the destination. The final allocation belongs in the commercial and technical documents.
These lists are coordination prompts only. Inclusion and responsibility are valid only when confirmed in the project documents.
From brief to quotation
A short, structured review reduces assumptions and makes supplier comparisons more meaningful.
Destination, use, quantity, preferred layout, site access and required timing.
Missing occupancy, utility, equipment and local-work information.
Confirm openings, partitions, services, optional equipment, packing and interfaces.
Assign foundation, unloading, assembly, connections and destination compliance work.
Use the agreed configuration, quantity, delivery basis and responsibility split.
Resolve remaining technical exceptions before order documents are finalized.
Optional smart controls
For accommodation, offices or service buildings, the useful system starts with access, energy and maintenance needs.
Discuss smart optionsDiscuss zoned lighting, schedules, occupancy-linked control and integration with compatible climate equipment.
Consider smart locks, door status, occupancy, smoke and water-leak sensing for the actual building function and local requirements.
Selected status and controls can be organized for authorized staff, while essential functions retain direct local control.
Smart functions are optional. Device brands, protocols, voltage, network or gateway needs, app availability, local compatibility and commissioning responsibility are defined by project. Life-safety devices must follow destination codes.
Make the first reply useful
You do not need a finished drawing. A marked-up plan, reference image or written brief is enough to start the scope review.
Open project briefCountry, city and project site.
Office, accommodation, sanitation or another role.
Initial requirement and possible later phases.
Rooms, occupancy, openings and wet areas.
Access, unloading, local labor and connections.
Required site date and decision schedule.
Before you enquire
The project documents—not the website image—define the supplied building.
No. The HJ-FP15-EX code identifies an export planning direction. The project-approved drawing and quotation define the final dimensions and supply scope.
These are possible project directions. Layout, occupancy, wet areas, utilities and equipment positions must be defined for the intended function.
It depends on the agreed scope. Unloading, assembly, foundations, utility connections and local work should be assigned before quotation.
No blanket compliance claim is made. Structural, fire, electrical, plumbing and certification requirements must be checked for the destination and use.
Send the destination city, intended use, quantity, preferred layout, internal requirements, site access and required project timing.
The exterior scenes are AI-generated concepts, not product photographs or construction drawings. The separately captioned supplier photos show packing references only. Neither establishes the final openings, finishes or delivery scope.
Prepare the project scope
We will identify the missing technical inputs and responsibility boundaries before a formal commercial quotation.
Buyer checklist
Use these questions when reviewing the current model drawing and project quotation.
An office, accommodation room, reception space and bathroom have different occupancy, partition, utility and equipment needs. State the actual function for each unit so the proposal is not based only on the exterior appearance.
Ask each supplier to state the packing basis, supplied components and assembly responsibilities. Identify who handles unloading, foundations, assembly, local connections and any destination approvals before comparing totals.
Share the first-phase quantity, functions, location and possible later phases. Identify whether layouts must repeat or differ, and request a separate configuration and responsibility schedule for the phase being quoted.