Guest rooms
Define sleeping, seating, bathroom, storage, privacy and housekeeping access.
Compact glazed spaces
A compact rounded cabin direction for guest rooms and customer-facing spaces. Start with the people, room functions, view and site conditions; then align the glazing, interior, utilities and supply boundary.
AI-generated exterior concept, not a product photograph or construction drawing. Final appearance, dimensions, materials, equipment, performance, certification and site work require project confirmation.
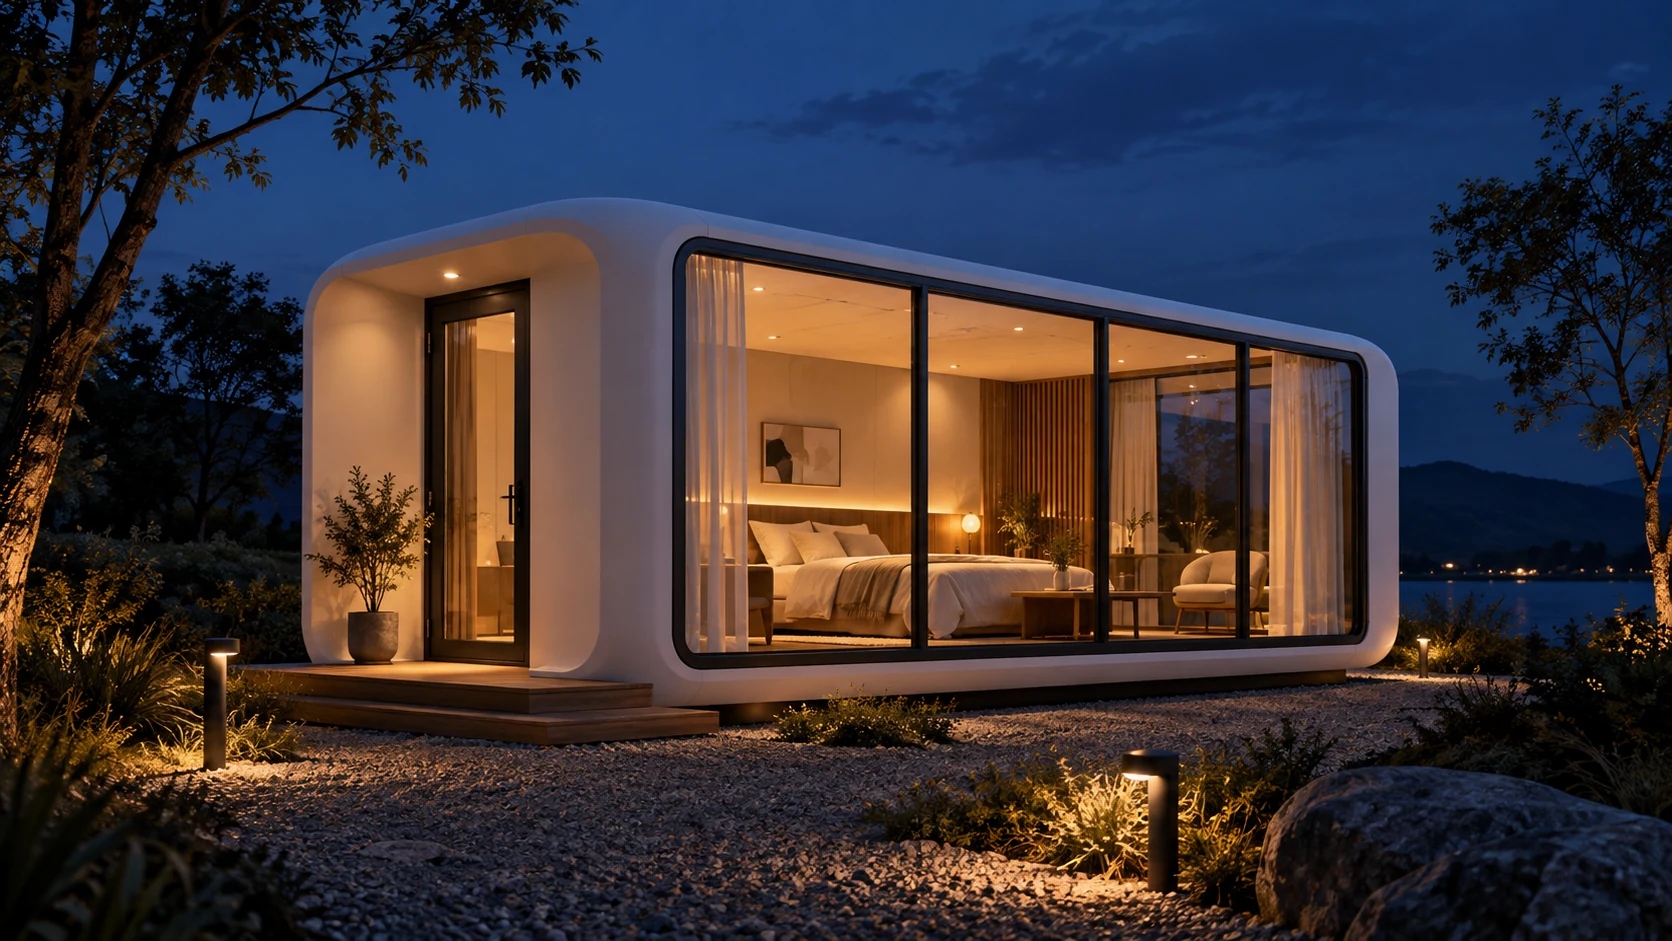
Model planning
These codes identify product-planning directions. Confirm the current drawing, layout, equipment and supply scope for your project before comparing quotations.
Start the room brief here. Confirm usable internal space, openings and selected equipment against the project-approved drawing.
Request its own drawing and configuration schedule. Do not combine its dimensions, materials or equipment with the 6 m direction.
Planning codes are not a factory nameplate or a confirmation of standard inclusion. Photos elsewhere on this page remain visual references unless explicitly identified otherwise.
Discuss the selected directionChoose by use
The product name does not define the room. Occupancy, wet areas, equipment, customer movement and staff access shape the useful configuration.
Define sleeping, seating, bathroom, storage, privacy and housekeeping access.
Plan orientation, spacing, service routes and a repeatable first-phase configuration.
Describe staff positions, guest flow, storage, signage and required equipment.
Identify people, loads, utilities and maintenance access before choosing openings and finishes.
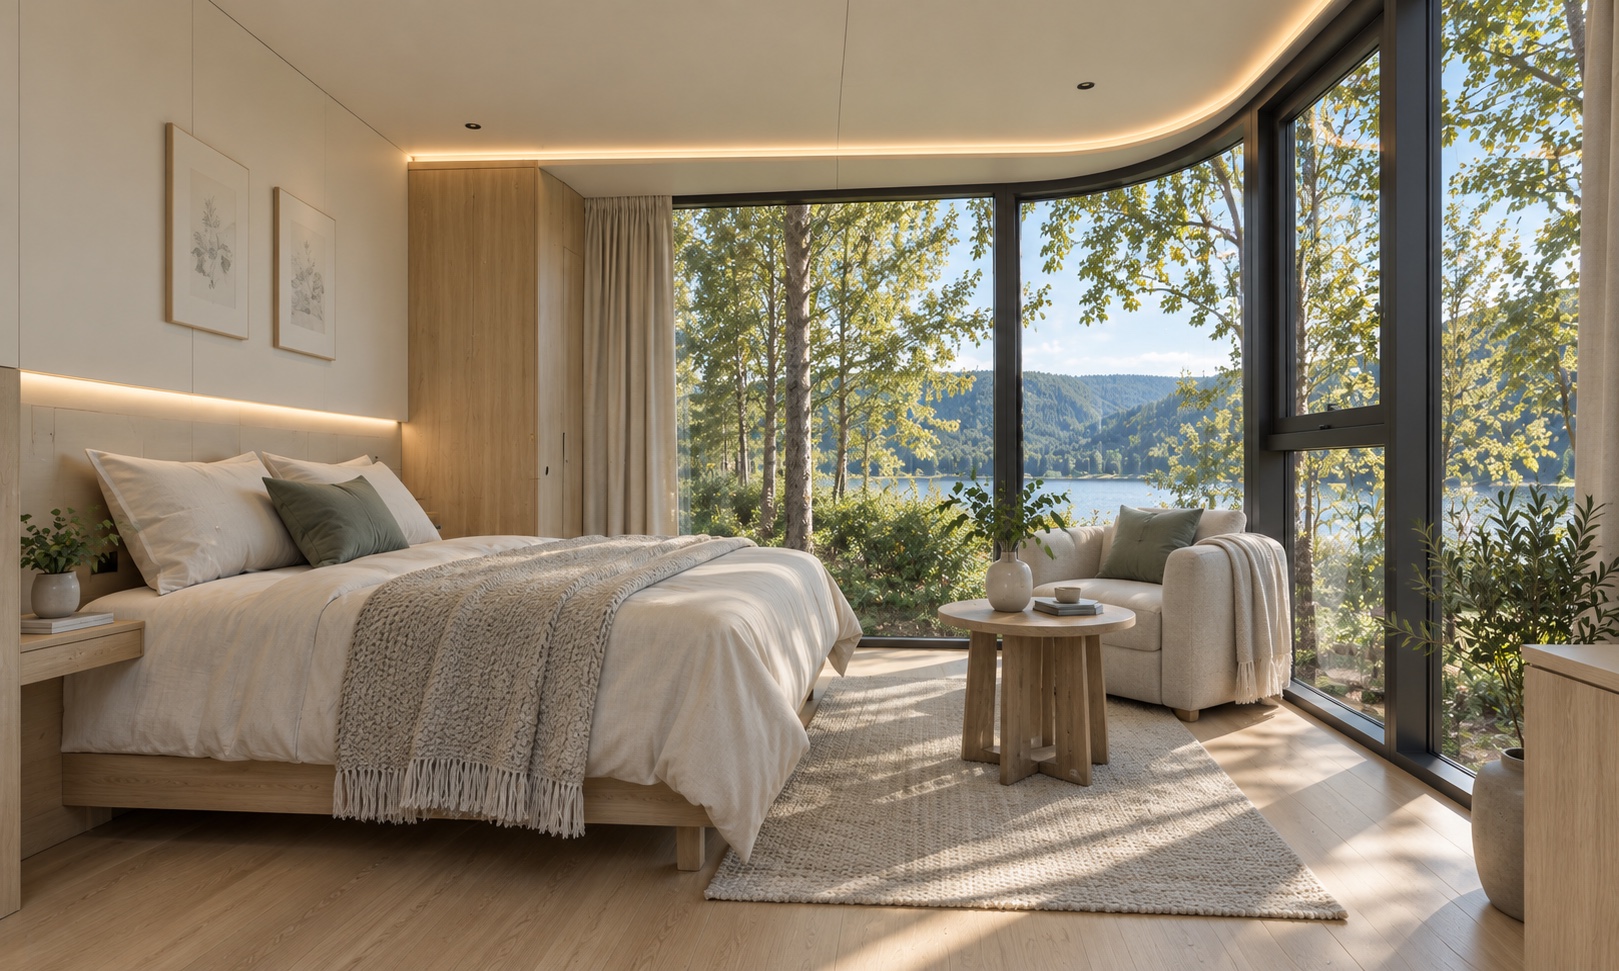
Operation before finish
A broad view can support the guest experience, but orientation, curtains, equipment walls and climate conditions still need to work for the destination.
Configuration scope
This is a coordination checklist, not a promise of standard inclusion. Each line is confirmed against the buyer brief and destination.
Overall cabin direction, external finish, openings, glazing and weather interfaces.
Confirm by projectOccupancy, bathroom, furniture, storage, staff access and equipment clearances.
Confirm by projectOrientation, curtains or blinds, adjacent-unit sightlines and destination climate inputs.
Confirm by projectDestination voltage, lighting, water, drainage, climate equipment and connection points.
Where requiredFinish direction, manual controls and optional access, lighting or climate integration.
Optional scopeTransport basis, road access, unloading, positioning, foundation and external connections.
Before quotationFrom brief to quotation
A structured scope makes supplier comparisons more useful and reduces assumptions after quotation.
Destination, use, quantity, occupancy, equipment and target timing.
Missing room, privacy, utility, access and local-work information.
Confirm openings, interior, equipment, utilities, controls and delivery interfaces.
Assign foundation, unloading, positioning, connections and destination compliance work.
Use the agreed configuration, quantity, delivery basis and responsibility split.
Resolve remaining technical exceptions before order documents are finalized.
Optional smart living
Choose functions that reduce friction for guests and staff while keeping everyday operation clear.
Discuss smart optionsCoordinate selected lighting, curtains or blinds, and compatible climate equipment for arrival, rest and check-out routines.
Discuss smart locks, door status, occupancy, smoke and water-leak sensing according to the operating plan and local requirements.
Keep clear wall controls for guests, with optional app or hospitality-system access for authorized operators.
Smart functions are optional. Device brands, protocols, voltage, network or gateway needs, app availability, local compatibility and commissioning responsibility are defined by project. Life-safety devices must follow destination codes.
Catalogue photograph
This photograph is reproduced from the supplied Apple Cabin catalogue. It is separate from the illustrative scene images elsewhere on this page.
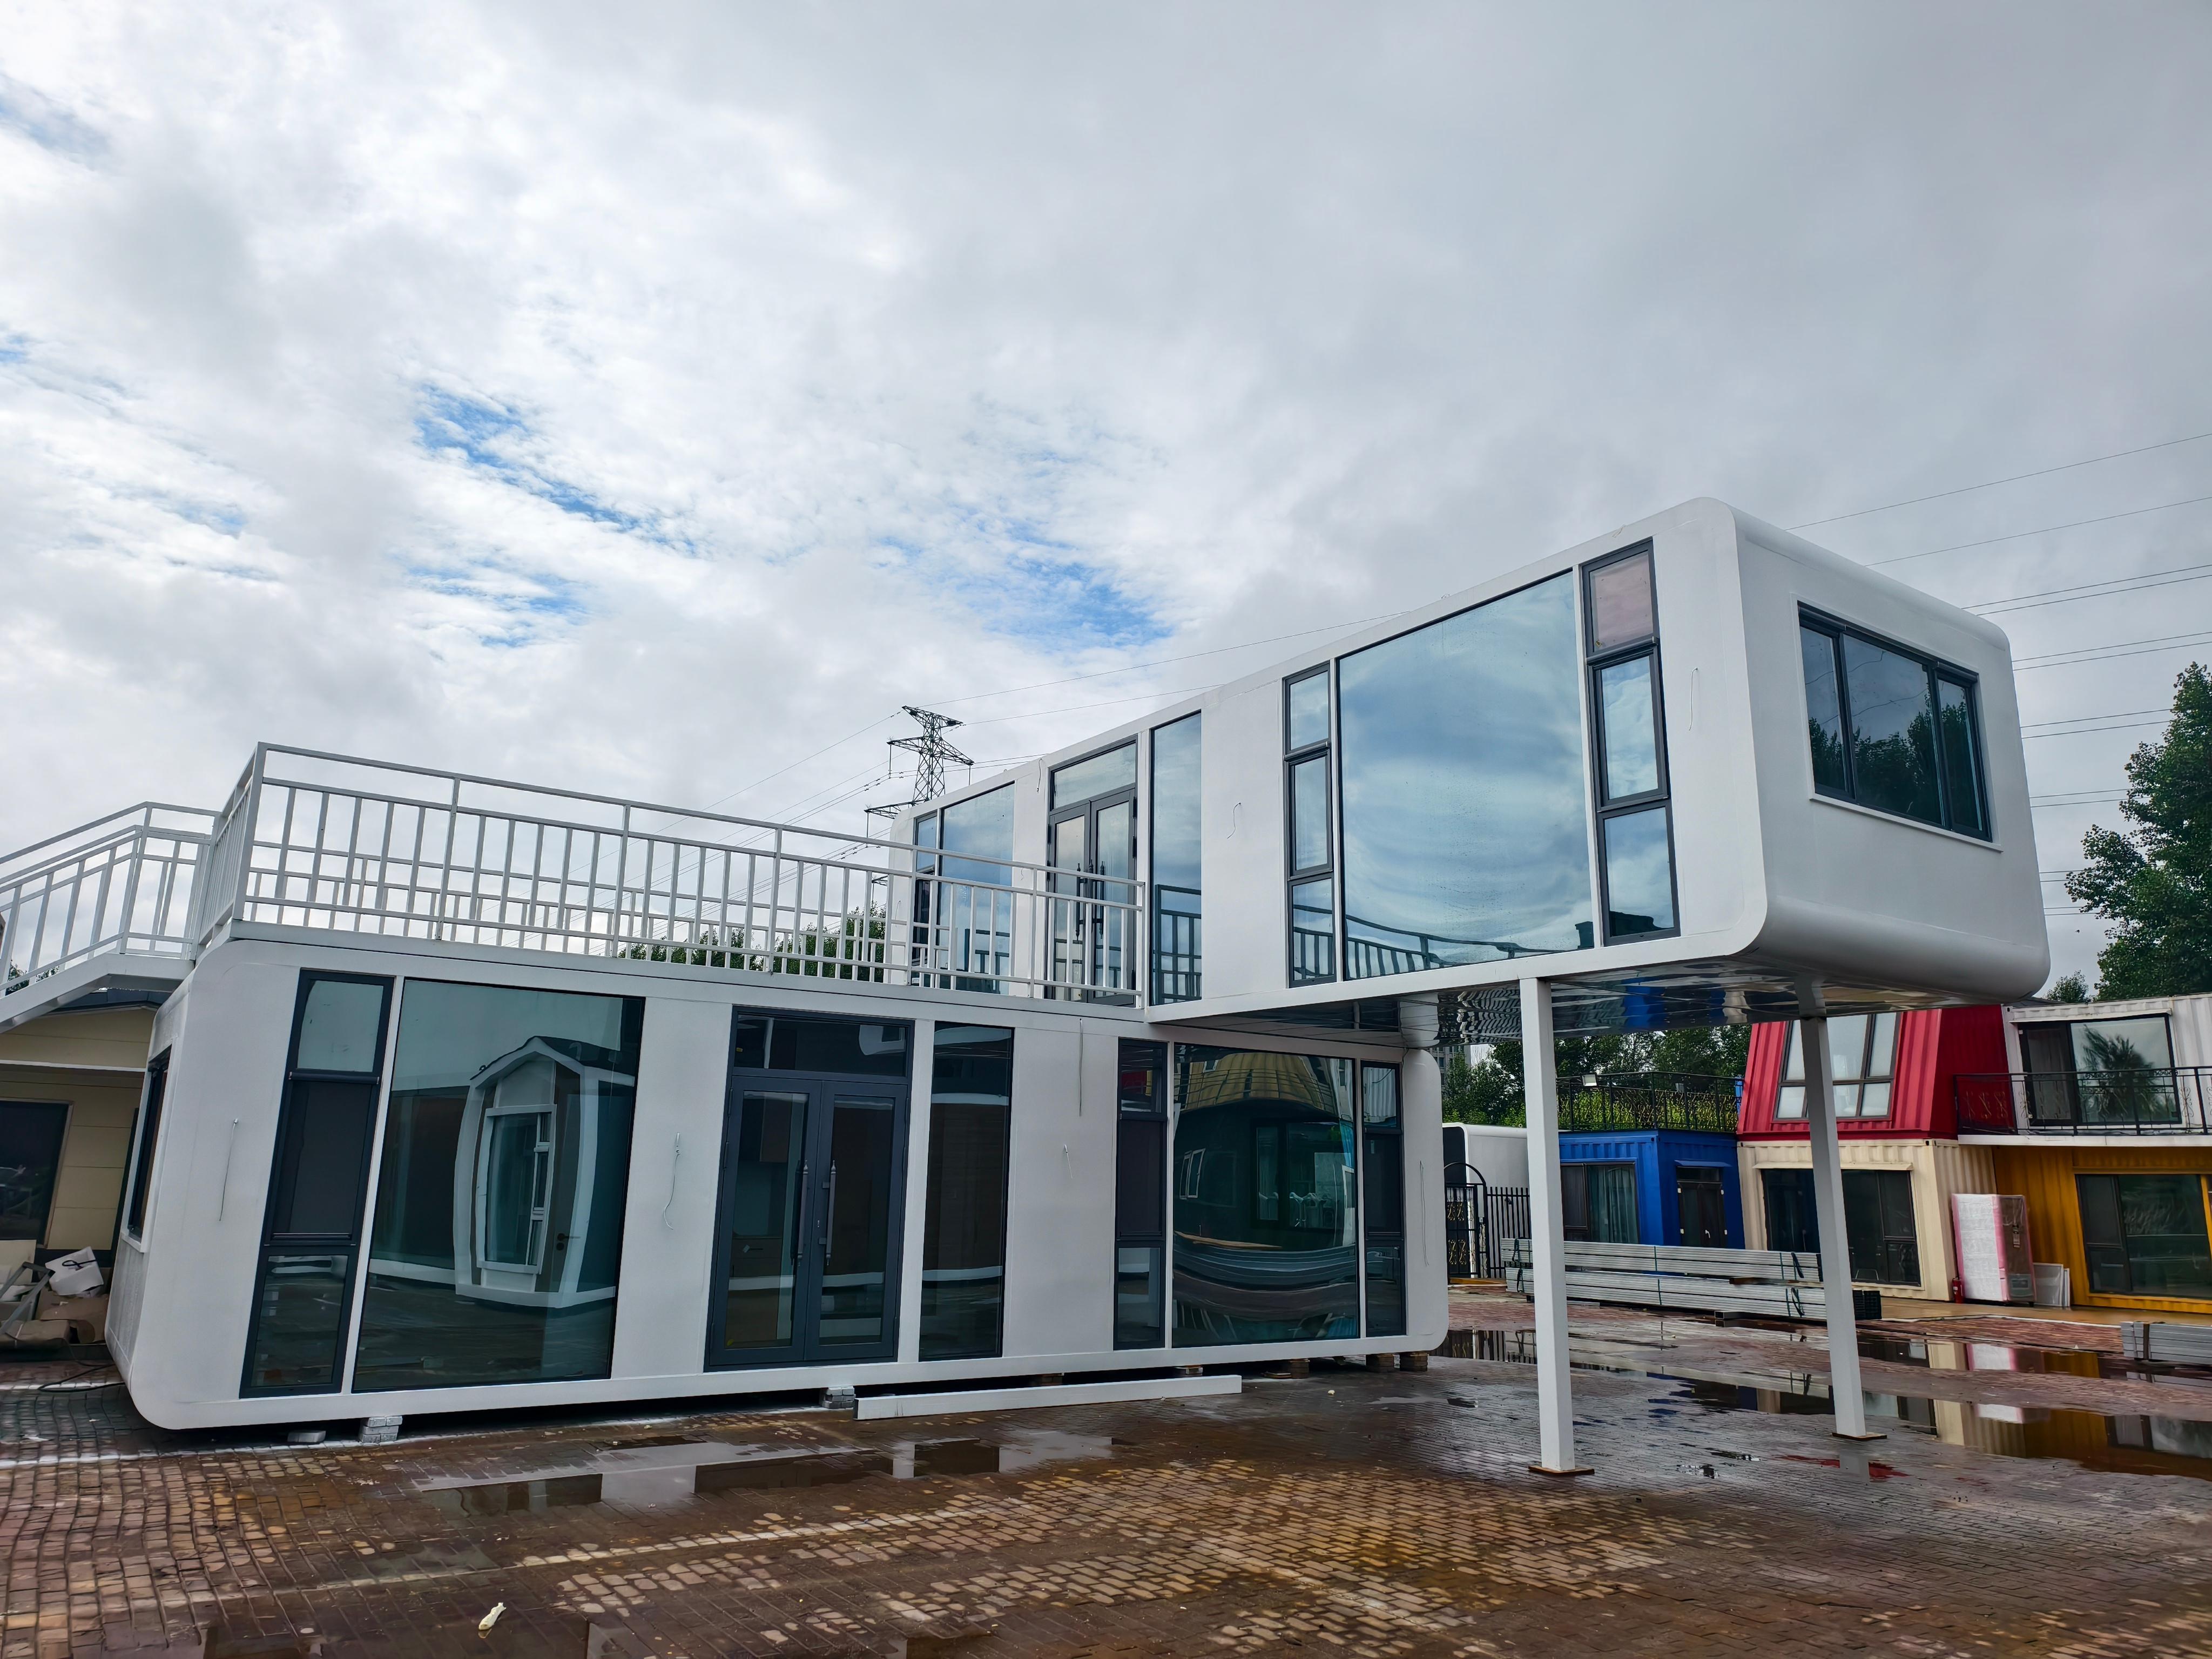
HJ-AP18 remains the primary 6 m planning direction; HJ-AP21 is a separate 7 m direction. Neither code has been matched to this photograph.
For the selected single-unit model, request a matching exterior photograph, interior photograph, dimensioned drawing and included/optional schedule. Do not use this custom arrangement as a standard single-unit specification.
Materials and equipment must follow the selected model's current schedule. The 7 m material sheet is not a substitute for the 6 m production schedule.
Discuss the model and photo setMake the first reply useful
A marked-up plan, reference image or written brief is enough to begin the scope review.
Open project briefCountry, city and site setting.
Guest room, reception or service space.
First phase and possible later phases.
Bathroom, furniture, equipment and privacy.
Road, unloading, foundation and utilities.
Decision schedule and required site date.
Before you enquire
Only the confirmed project documents define the supplied cabin.
No. The website shows a product direction. The quotation and technical documents define dimensions, openings, interior, equipment and delivery scope.
Both directions can be discussed, but occupancy, bathroom, storage, equipment, utilities and operating requirements must be defined.
Orientation, privacy, solar exposure, curtains or blinds, climate inputs and destination requirements should be reviewed together.
Send the destination, use, quantity, target layout, interior scope, site access, utilities and decision timing.
The transport basis, unloading, positioning, foundation, installation support and local connections are assigned before quotation.
Use-led proposal
We will identify the missing technical inputs and responsibility boundaries before preparing a commercial proposal.
Buyer checklist
Use these questions when reviewing the current model drawing and project quotation.
Ask for one model drawing and its matching configuration schedule. Compare external dimensions, clear internal space, bathroom position, glazing and equipment on the same revision. Do not combine dimensions from one configuration with materials from another.
List the functions you want, who will operate them and the available site network. Ask which devices, gateways, manual controls and commissioning tasks are included. A smart-living illustration is not an equipment schedule.
Describe the intended use, number of occupants, bathroom needs, first-phase quantity and destination. Add a simple sketch or reference image if available; exact dimensions and supply scope still need confirmation.