Single-room stays
Define sleeping, seating, luggage, bathroom and entry circulation for the intended occupancy.
For resorts, camps and nature stays
Use the roof form to create a memorable stay without sacrificing headroom, circulation or service access. HUIJU aligns the guest brief, layout, site interfaces and delivery boundary before a commercial quotation.
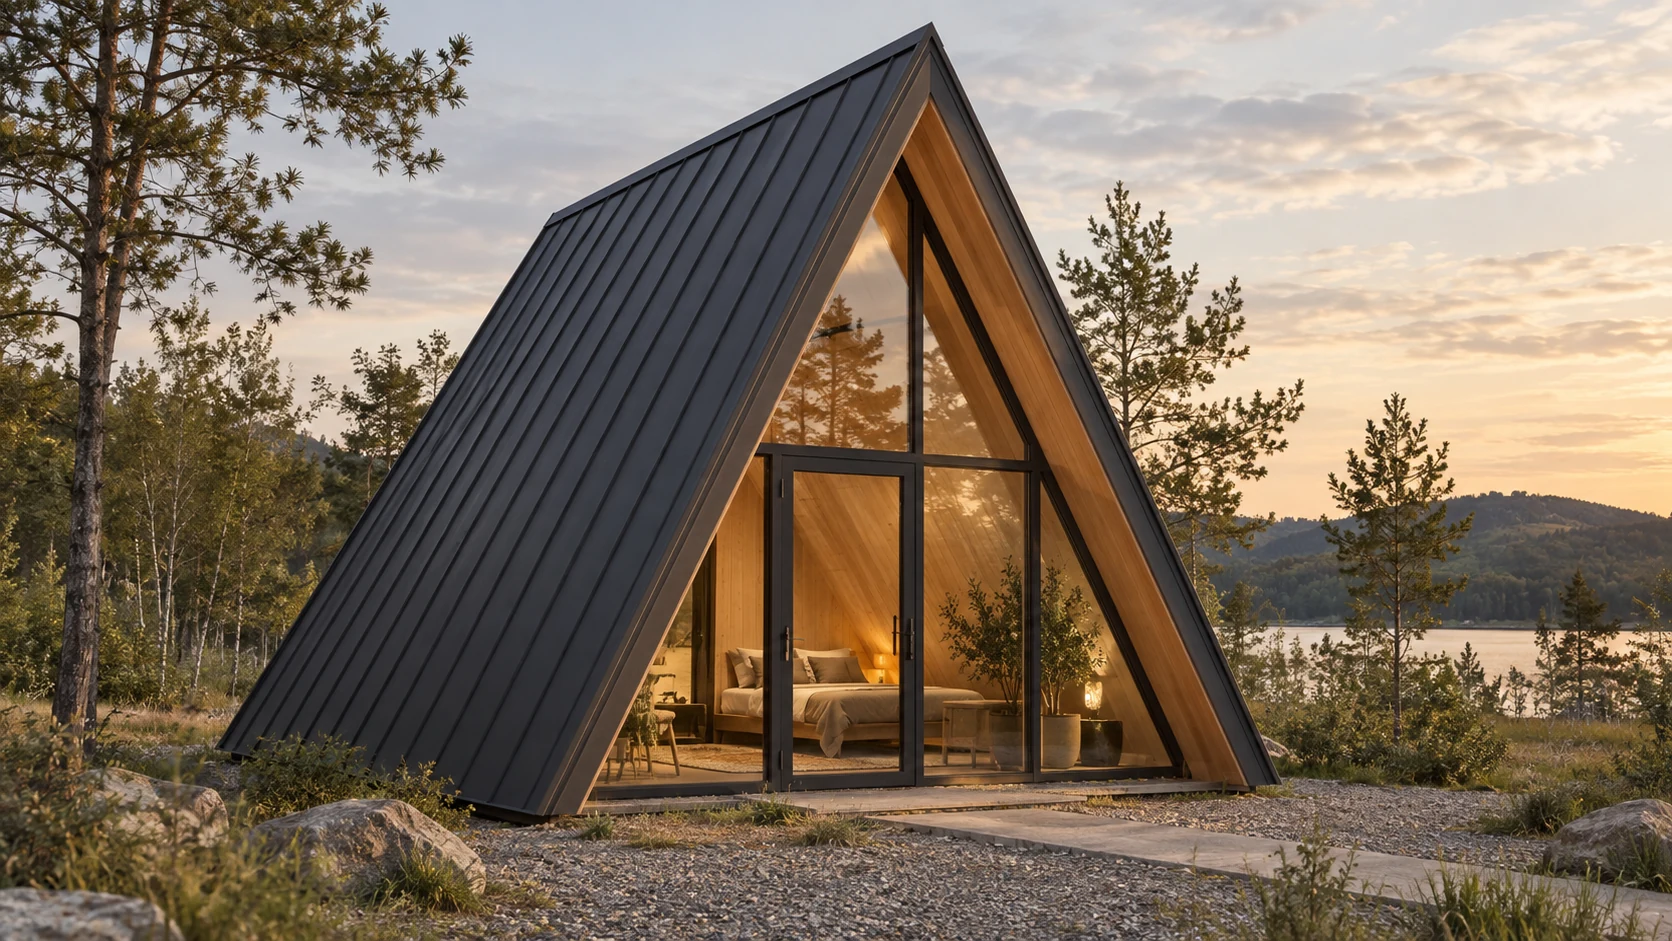
AI-generated exterior concept, not a product photograph or construction drawing. Final appearance, dimensions, materials, equipment, performance, certification and site work require project confirmation.
Configuration reference
Reference-sheet information, not a confirmed current production specification. Agree the model, drawing revision and final inclusion list before quotation.
These are listed separately from the base items. Their final availability and inclusion are confirmed in the quotation.
A bathroom shown on a reference plan is not proof that it is included. The listed smoke alarm is a local, non-networked device; it does not establish a smart-monitoring package or destination fire compliance.
Source: supplied HUIJU standard A-frame configuration sheet, page 1. Current production revision and export package require confirmation. The scene images on this page remain visual references, not verified model photographs.
Request a matched configuration scheduleStart with the stay
Guest capacity, bathroom position, view direction and service access determine whether the cabin works after the photograph is taken.
Define sleeping, seating, luggage, bathroom and entry circulation for the intended occupancy.
Review headroom, access, guard conditions and room balance before treating a loft as usable space.
Plan orientation, privacy, service routes and repeated configuration across the first project phase.
Discuss reception, lounge or service roles only after equipment, loads and operating flow are defined.
Room before roof
The sloped envelope creates the identity, but it also affects furniture walls, bathroom height, glazing and storage. Those decisions belong in the brief before a price comparison.
Configuration scope
This checklist supports project coordination. It does not state standard inclusion; each line is confirmed against the destination and buyer brief.
Overall direction, internal clearances, eaves, roof interfaces and usable floor area.
Confirm by projectGlazed elevation, entrance, ventilation openings, curtains or blinds and adjacent-unit sightlines.
Confirm by projectBed, seating, storage, bathroom, optional loft and equipment clearances.
Confirm by projectDestination voltage, lighting, water, drainage, climate equipment and connection points.
Where requiredFinish direction, manual controls and optional access, lighting or climate integration.
Optional scopeRoad access, unloading, foundation, positioning, local labor and external connections.
Before quotationFrom site to proposal
A short review prevents a reference image from being mistaken for a confirmed product specification.
Destination, guest capacity, quantity, room functions and target timing.
Missing bathroom, headroom, glazing, utility and access information.
Confirm orientation, access, positioning, foundation and connection assumptions.
Assign factory scope, destination work and local compliance responsibilities.
Use the agreed configuration, quantity, delivery basis and responsibility split.
Resolve technical exceptions before order documents are finalized.
Optional smart living
Select controls around the guest journey and the operator's service model, not around a fixed gadget list.
Discuss smart optionsCoordinate selected lighting, curtains or blinds, and compatible climate equipment for simple guest routines.
Discuss smart locks, door status, occupancy, smoke and water-leak sensing according to the operating plan and local requirements.
Selected status and controls can be organized for authorized staff while essential functions retain direct local control.
Smart functions are optional. Device brands, protocols, voltage, network or gateway needs, app availability, local compatibility and commissioning responsibility are defined by project. Life-safety devices must follow destination codes.
Make the first reply useful
A site photo, sketch or written room brief is enough to begin the scope review.
Open project briefCountry, city and site setting.
Occupancy and required room functions.
First phase and possible later phases.
Bathroom, loft, glazing and storage direction.
Road, unloading, foundation and utilities.
Decision schedule and required site date.
Before you enquire
Only the confirmed project documents define the supplied cabin.
The exterior images are AI-generated concepts, not photographs of a delivered cabin. Confirmed drawings and project documents define the final geometry, openings, finishes and supplied scope.
These options can be discussed after occupancy, internal headroom, layout, utilities and destination requirements are reviewed.
Share the destination, site photos, access route, terrain, climate inputs, utility conditions, quantity and intended guest use.
The foundation, unloading, positioning, installation support and local connections are assigned before quotation.
No blanket compliance claim is made. Destination structural, fire, electrical, plumbing and approval requirements must be checked.
Site-led proposal
We will identify the missing technical inputs and responsibility boundaries before preparing a commercial proposal.
Buyer checklist
Use these questions when reviewing the current model drawing and project quotation.
Ask whether the quoted area means the external footprint, usable internal floor area or an area including a terrace. Request a dimensioned plan with the measurement basis stated; these figures are not interchangeable.
Request separate included and optional schedules for the bathroom, water heater, air conditioning, heating, terrace and furniture. Confirm your selected package in the quotation rather than relying on a furnished illustration.
Show the intended sleeping, seating and circulation positions on the plan. Review clear headroom, furniture access, glazing privacy and bathroom ventilation before agreeing the room layout.